


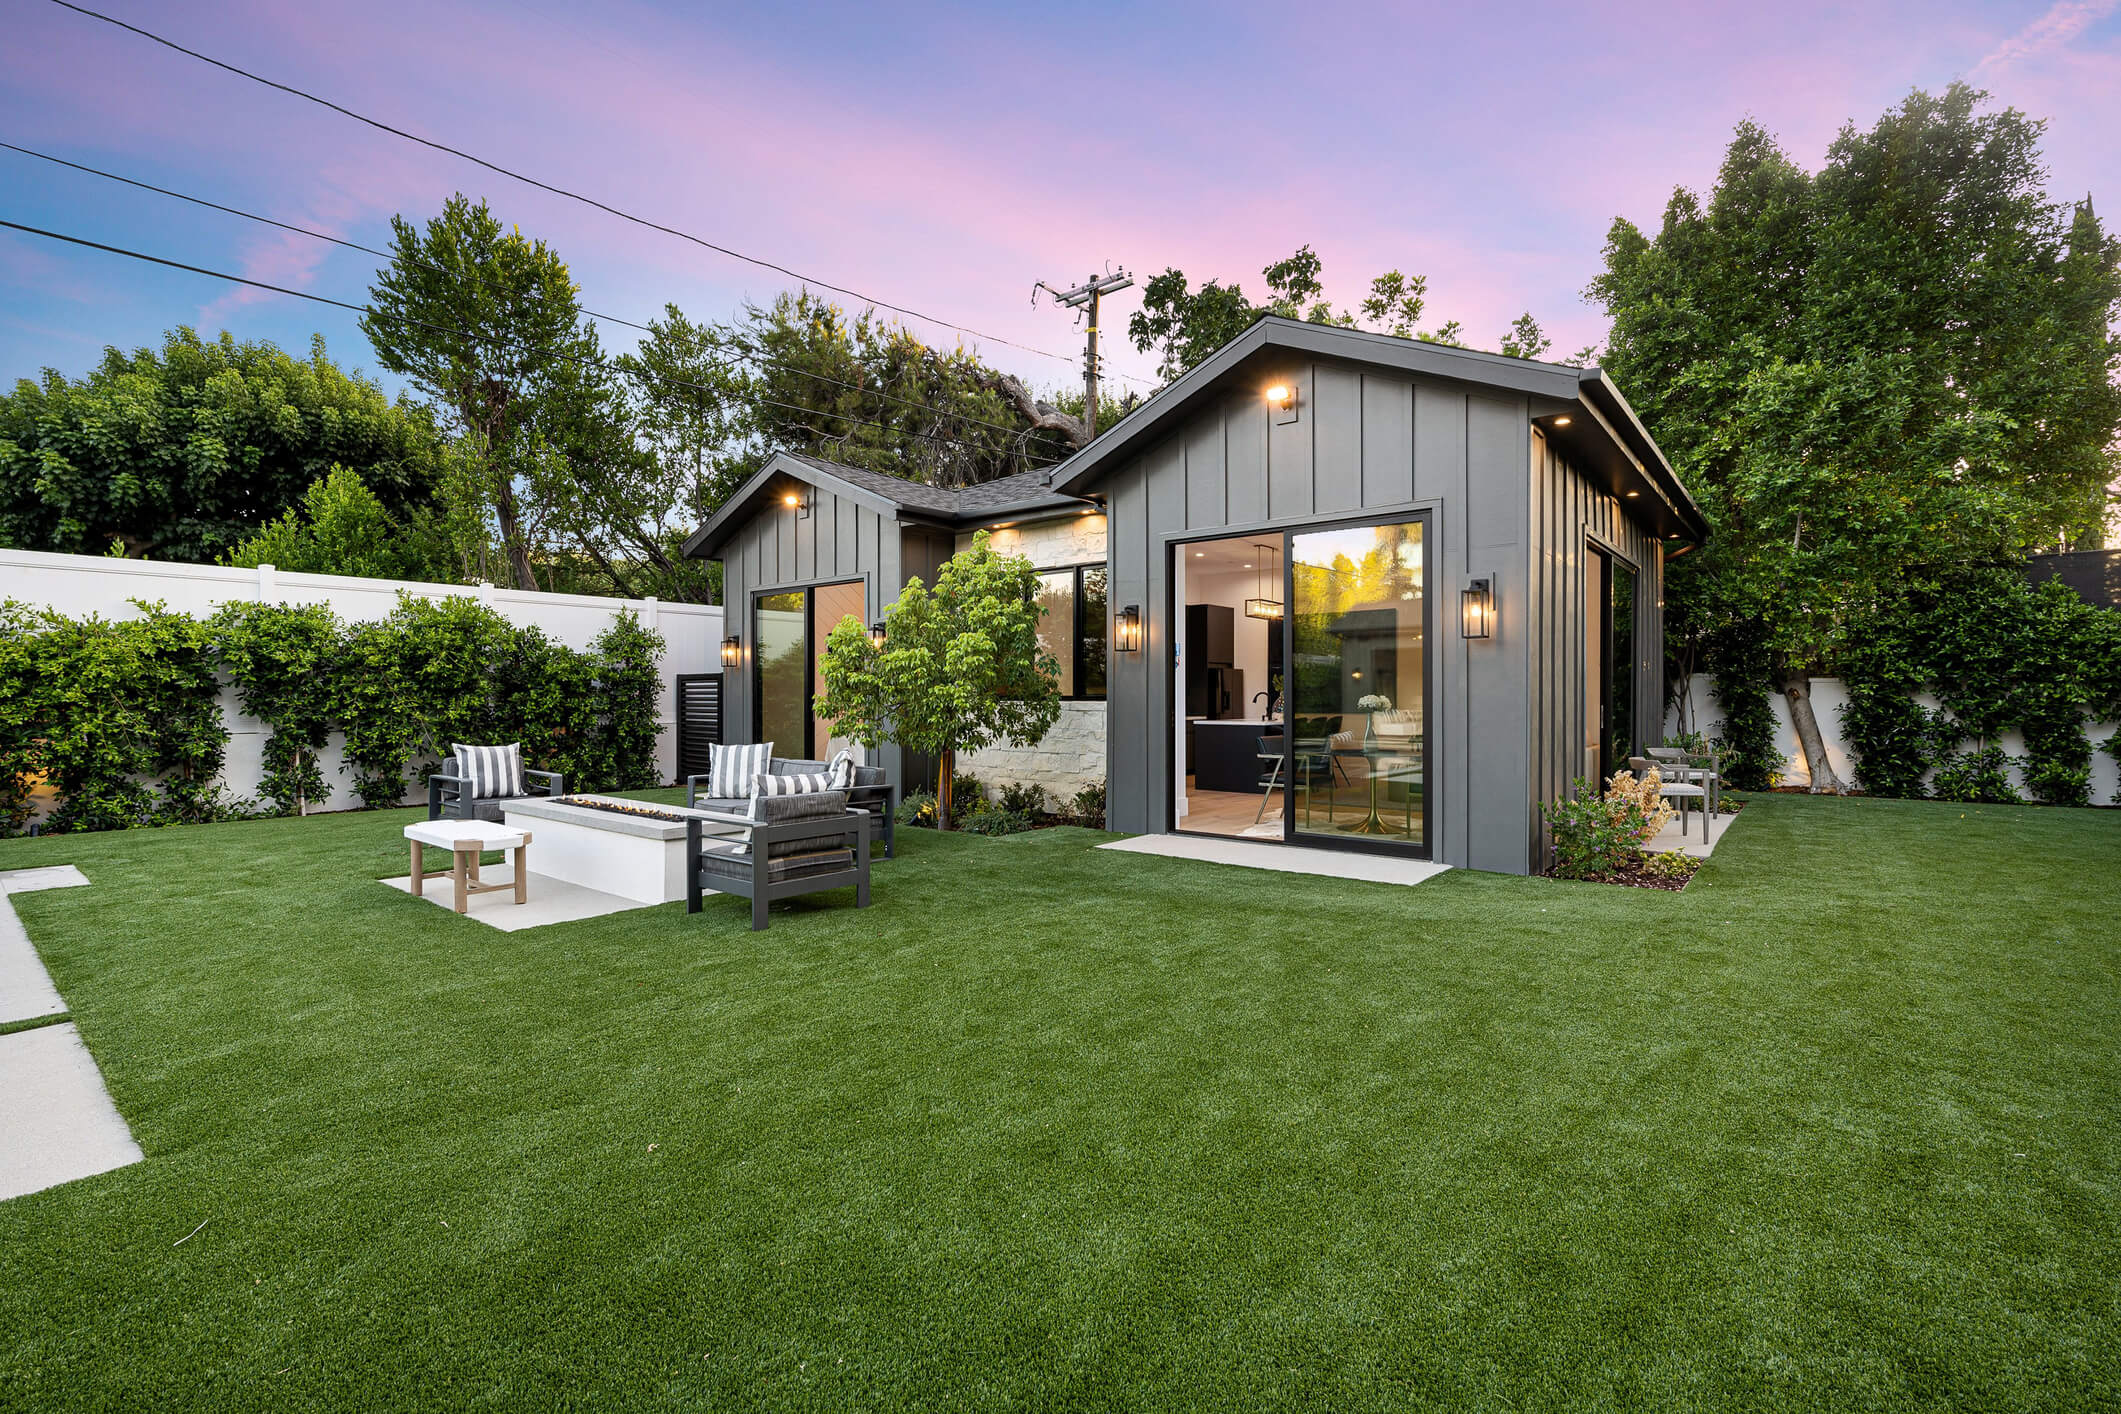
An older look at flexible home designs offers a timely lesson for builders: Buyers aren’t just purchasing a floor plan–they’re purchasing possibilities: a playroom today. A home office tomorrow. A place for an aging parent five years from now.
So, what if one of the strongest selling points in a new home isn’t what a room is, but what it could become? That’s the idea worth revisiting in an October 2025 Pro Builder article, 4 Projects Featuring Integrated ADUs and Flex Spaces.
The article showcases four residential designs that incorporate adaptable living spaces, from guest suites and bonus rooms to detached accessory dwelling units (ADUs). The designs aren’t new. But the pressures making them relevant haven’t gone away.
Homebuyers are weighing expensive mortgages, uncertain household needs, and the possibility that the home they buy today may need to serve them much longer than planned. For builders, that changes the conversation about value.
A Home That Changes Without Moving
Consider one of the designs featured: DTJ Design’s Westerly 6103. Behind a tandem garage, the home incorporates space that can be configured as a bonus room, an en-suite bedroom, or a larger guest suite suitable for extended stays. The value isn’t necessarily in the additional room itself. It’s in giving buyers a choice about how that space serves them.
Another featured design, Visbeen Architects’ Carriage 2, takes a different approach. Its second level can remain unfinished for storage, with utilities roughed in during construction so you can complete the space later.
Both examples illustrate a useful principle: A home doesn’t have to arrive in its final form on closing day.
Flexibility Is an Affordability Conversation
We tend to discuss housing affordability in terms of purchase price, mortgage rates, and monthly payments. Those numbers matter enormously, but buyers also have to consider what happens after they move in.
What if an adult child needs to return home? What if a parent can no longer live independently? What if the household needs a dedicated workspace, or an opportunity to generate rental income?
A home that can accommodate those changes may help its owners avoid another costly move or renovation.
That doesn’t mean every new home needs a detached ADU, a second kitchen, or a separate apartment. Those features add expense, and rental use depends on local regulations. Sometimes the more practical opportunity is simpler: a ground-floor room with convenient bathroom access, a layout that provides greater privacy, or infrastructure that makes a future conversion easier.
The question isn’t how many functions a builder can squeeze into a floor plan. It’s how much useful flexibility you can create without undermining the home’s affordability.
Sell the Possibilities, Not Just the Floor Plan
There’s a marketing opportunity here, too.
A floor plan labeled bonus room leaves much of the work to the buyer’s imagination. Showing that same space as a home office, guest bedroom, or multigenerational living area gives buyers concrete ways to understand its value. Instead of simply saying a home has four bedrooms and a flex space, a builder can help prospective buyers picture how the home might serve them as their circumstances change.
That’s particularly useful when buyers are already struggling to justify the financial commitment.
A flexible design won’t make an unaffordable mortgage affordable. Nor does the Pro Builder article establish that adaptable floor plans command higher prices or sell faster. But it does suggest another way to compete on value without relying exclusively on discounts or larger homes.
Build for the Life That Comes Next
The four projects featured in Pro Builder range from a compact carriage house to a nearly 5,000-square-foot residence. Their budgets, buyers, and intended uses differ considerably. What connects them is the recognition that household needs aren’t static.
For builders deciding what to include in their next project, that may be the most useful lesson. Not every buyer needs an ADU. Not every floor plan needs another room. But nearly every buyer can understand the appeal of a home that leaves room for life to change.
And in a market where every dollar of construction cost needs to earn its place, the most valuable square footage may be the space that gives buyers more than one reason to want it.
Original source: Larry W. Garnett, FAIBD, Pro Builder, “4 Projects Featuring Integrated ADUs and Flex Spaces,” October 9, 2025.